
Listing Courtesy of: GARDEN STATE MLS - IDX / Listed By: Matthew Furmato Jr., Coldwell Banker Realty - Contact: 908-237-9797
3 Meadow Brook Rd Raritan Twp., NJ 08822
Coming Soon
$579,900 (USD)
OPEN HOUSE TIMES
-
OPENSat, Oct 241:00 pm - 3:00 pm
Description
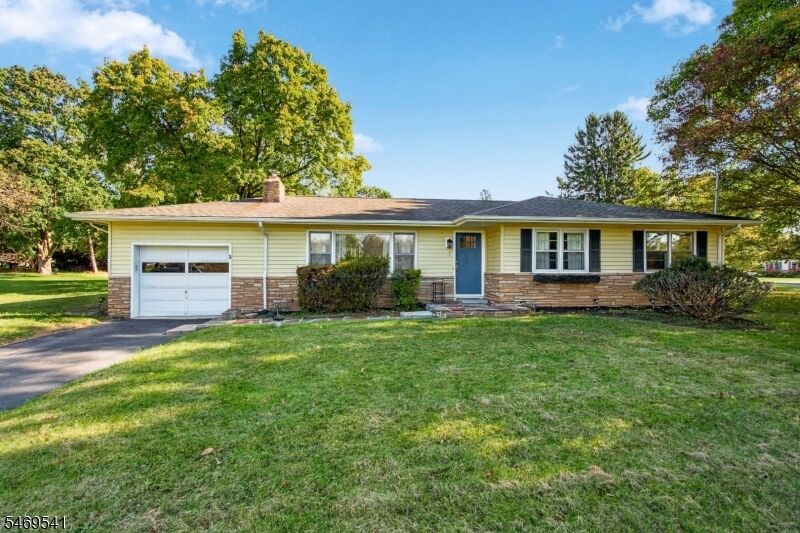
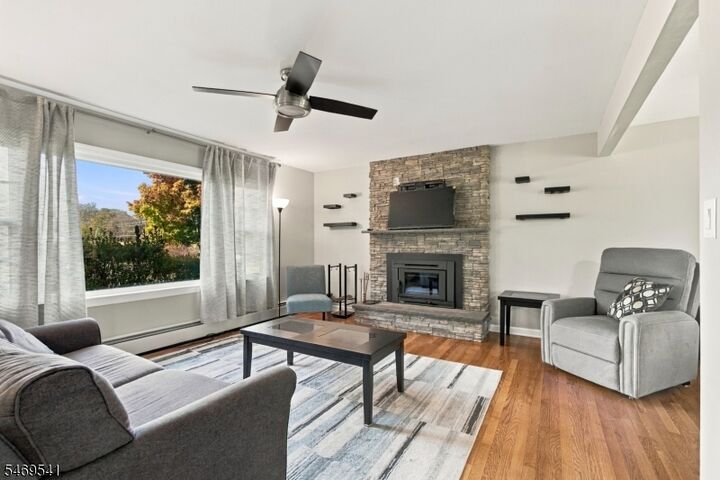
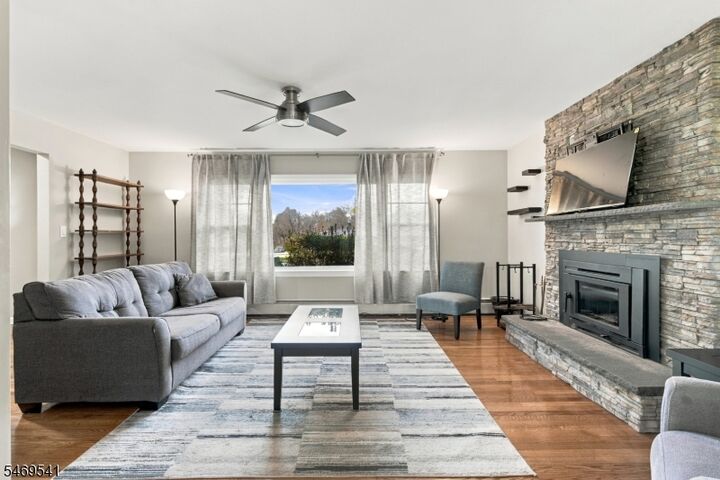
Set on a beautiful 0.71 acre corner lot in desirable Raritan Township, this charming ranch offers the perfect blend of classic character, thoughtful updates and everyday convenience. Inside you'll find three bedrooms, one full, updated bath and refinished hardwood flooring throughout most of the main level, creating warmth and timeless appeal. The sun-filled living room features a fireplace and flows into a dining room and refreshed kitchen. Baseboard hot water heat and central air conditioning provide year-round comfort, while the semifinished walk-out basement offers valuable additional space for recreation, hobbies, a home office, fitness area or storage. Outside, the oversized attached garage and expansive yard create endless possibilities for entertaining, gardening and outdoor living. Buyers will especially appreciate the combination of the spacious property and the convenience of public sewer, a feature not always found on lots of this size.
MLS #:
4060674
4060674
Taxes
$8,396(2025)
$8,396(2025)
Lot Size
0.71 acres
0.71 acres
Type
Single-Family Home
Single-Family Home
Year Built
1957
1957
Style
Ranch
Ranch
County
Hunterdon County
Hunterdon County
Listed By
Matthew Furmato Jr., Coldwell Banker Realty, Contact: 908-237-9797
Source
GARDEN STATE MLS - IDX
Last checked Oct 23 2026 at 11:29 AM GMT+0000
GARDEN STATE MLS - IDX
Last checked Oct 23 2026 at 11:29 AM GMT+0000
Bathroom Details
- Full Bathroom: 1
Interior Features
- Drapes
- Smokedet
- Codetect
- Tubshowr
Kitchen
- Country Kitchen
Lot Information
- Level Lot
- Corner
Property Features
- Fireplace: 1
- Fireplace: Living Room
- Fireplace: Wood Burning
- Fireplace: Insert
Heating and Cooling
- Baseboard - Hotwater
- Central Air
- 1 Unit
Basement Information
- Full
- Bilco-Style Door
- Finished-Partially
- French Drain
Flooring
- Vinyl-Linoleum
- Wood
Exterior Features
- Vinyl Siding
- Stone
- Roof: Asphalt Shingle
Utility Information
- Utilities: Gas-Natural, Electric, Private
- Sewer: Public Sewer
- Fuel: Gas-Natural
School Information
- Elementary School: R Hunter Es
- Middle School: Jp Case Ms
- High School: Hunterdon Cent
Garage
- Attached Garage
- Garage Door Opener
Parking
- 1 Car Width
- Blacktop
- Hard Surface
Living Area
- 1,318 sqft
Additional Information: Flemington | 908-237-9797
Location
Estimated Monthly Mortgage Payment
*Based on Fixed Interest Rate withe a 30 year term, principal and interest only
Listing price
Down payment
%
Interest rate
%Mortgage calculator estimates are provided by Coldwell Banker Real Estate LLC and are intended for information use only. Your payments may be higher or lower and all loans are subject to credit approval.
Disclaimer: The data displayed relating to real estate for sale comes in part from the IDX Program of the Garden State Multiple Listing Service, L.L.C. Real Estate listings held by other brokerage firms are marked as IDX Listing.Information deemed reliable but not guaranteed. Listing Data Copyright 2026 Garden State Mulitple Listing Service, L.L.C. All rights reserved
Notice: The dissemination of listings displayed herein does not constitute the consent required by N.J.A.C. 11:5.6.1(n) for the advertisement of listings exclusively for sale by another broker. Any such consent must be obtained inwriting from the listing broker.
This information is being provided for Consumers’ personal, non-commercial use and may not be used for anypurpose other than to identify prospective properties Consumers may be interested in purchasing.